

(717) 209-0995

Pennsylvania & Maryland Homes for Sale

Real Estate Agent Richard Boas III

Richard Boas III

(717) 209-0995
Centerville

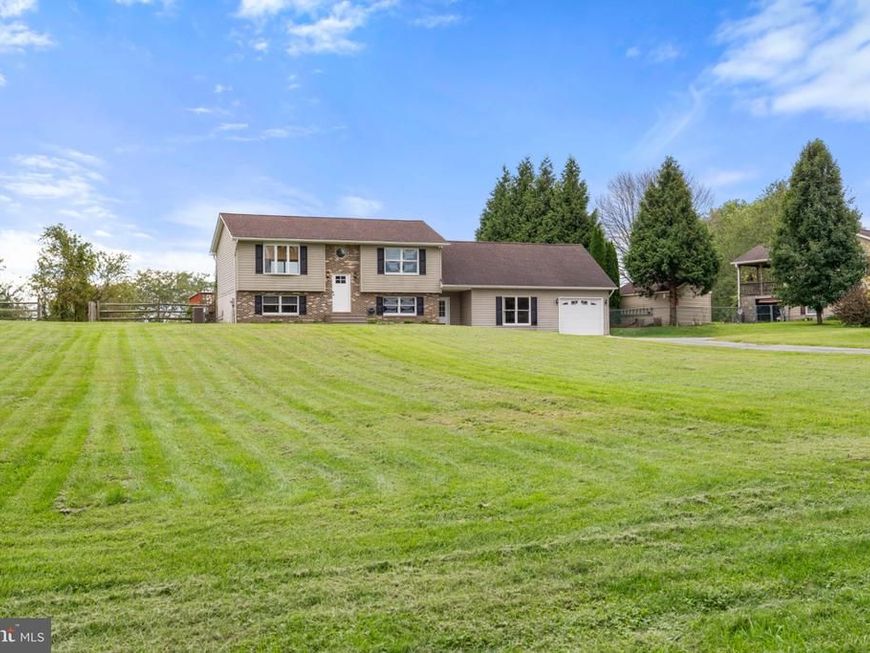
  • 80 Skyline Drive, Conowingo, MD 21918 Main Photo

34 Photos

New to the Market
BEDS4 BATHS3 full SQUARE FEET1,419 MLS#MDCC2023270
STATUSACTIVE PROPERTY TYPEResidential - Single Family SUBDIVISIONCONOWINGO MANOR SCHOOLCECIL COUNTY PUBLIC SCHOOLS
Call / Map Listing / Print / Share / Email

Property Description

**OPEN HOUSE SATURDAY OCTOBER 3, 2026 FROM 11 AM-1 PM** If you're looking for a home where you can have generational living or rent out the accessory unit, this is the place for you! The upstairs was completely remodeled within the last couple of years. The high-end kitchen has soft close cabinets, quartz counters, stainless appliances, and a very large island! Also, upstairs is new LVP flooring throughout, 2 bedrooms, and a newly renovated full bath with tiled walk-in shower. Downstairs is another bedroom, a full bath, family room and a laundry room. Attached to the main house by a breezeway is the in-law suite/accessory unit. This great space has a full bath with walk-in shower, a nice kitchen open to the living room/sleeping area and a stackable washer and dryer in the unit as well. Attached to the accessory unit is a 1 car garage. The upstairs kitchen has doors that lead out to a large rear deck and an above ground pool, a fully fenced yard, and a storage shed. There is plenty of parking on the large, paved driveway.

80 Skyline Drive | MLS# MDCC2023270

This single family home located at 80 Skyline Drive, Conowingo, MD 21918 is currently listed for sale with an asking price of $425,000. This property was built in 1991 and has 4 bedrooms and 3 full baths with 1419 sq. ft. Skyline Drive is located in the CONOWINGO MANOR subdivision within the CECIL COUNTY PUBLIC SCHOOLS school district. Search CONOWINGO MANOR real estate on richardboas.homesale.com today.

Upcoming Open Houses

Open House Saturday October 3rd, 11:00am - 1:00pm

Property Features

Property Type: Residential - Single Family
Basement: Yes
Basement: Fully Finished
Cooling: Central A/C, Ductless/Mini-Split
Fuel Type: Electric
Garage: 1
Heating: Heat Pump(s)
Home Style: Bi-level
Lot Size: 1.08 Acres
Stories: 2.0
Taxes: $3,152
Year Built: 1991

Feature Descriptions

Additional Structures: Above Grade, Below Grade
Exterior: Vinyl Siding, Brick
Interior: 2nd Kitchen
Lot Dimensions: 1.08 Acre(S)
Parking Features: Asphalt Driveway
Parking Notes: 1 Total Parking Spaces
Sewer: On Site Septic
SQFT Above Finished: 858
SQFT Below Finished: 561
SQFT Total Finished: 1419
Structure Type: Detached
Swimming Pool: Above Ground
Total Garage/Parking Spaces: 1
Water: Well

Local Schools

School District: CECIL COUNTY PUBLIC SCHOOLS

Listed By / Shown By

Listed By

Agency Name: Remax Vision
Agency Phone: 4102873629

Shown By

Agent Name: Richard Boas III
Agent Phone: (717) 209-0995
Agency Title: Berkshire Hathaway HomeServices Homesale Realty

IDX logo

Estimate Your Payment

Estimated Payment

$ 1,332.49 per month $945.87 Principal & Interest $262.67 Property Tax $123.96 Homeowner's Insurance

Change Payment Information

%
years/fixed
yearly
yearly (est.)
(Monthly PMI fees could increase payment if above 80% LTV)
Getting pre-qualified is the first step to buying a home! GET PREQUALIFIED NOW Home Mortgage Logo
Disclaimer: All information deemed reliable but not guaranteed. All properties are subject to prior sale, change or withdrawal. Neither listing broker(s) or information provider(s) shall be responsible for any typographical errors, misinformation, misprints and shall be held totally harmless. Listing(s) information is provided for consumers personal, non-commercial use and may not be used for any purpose other than to identify prospective properties consumers may be interested in purchasing. Information on this site was last updated 10/01/2026. The listing information on this page last changed on 10/01/2026. The data relating to real estate for sale on this website comes in part from the Internet Data Exchange program of Delta Media Group MLS (last updated Thu 10/01/2026 12:32:36 AM EST) or Bright MLS (last updated Thu 10/01/2026 12:25:49 AM EST). Real estate listings held by brokerage firms other than Berkshire Hathaway HomeServices Homesale Realty may be marked with the Internet Data Exchange logo and detailed information about those properties will include the name of the listing broker(s) when required by the MLS. All rights reserved.
Privacy Policy / DMCA Notice / ADA Accessibility
Federal Housing Equal Opportunity Realtor
Corporate Office - 215 S Centerville Rd. Lancaster, PA 17603
James J Hafer - West Virginia Broker of Record

©2026 BHH Affiliates, LLC. An independently owned and operated franchisee of BHH Affiliates, LLC. Berkshire Hathaway HomeServices and the Berkshire Hathaway HomeServices symbol are registered service marks of Columbia Insurance Company, a Berkshire Hathaway affiliate. Equal Housing Opportunity.


Agent License Information:  

215 S. Centerville Road, Lancaster, PA 17603
717-393-0100