

(717) 209-0995

Pennsylvania & Maryland Homes for Sale

Real Estate Agent Richard Boas III

Richard Boas III

(717) 209-0995
Centerville

36 Trent Road, Elkton, MD 21921

$499,999
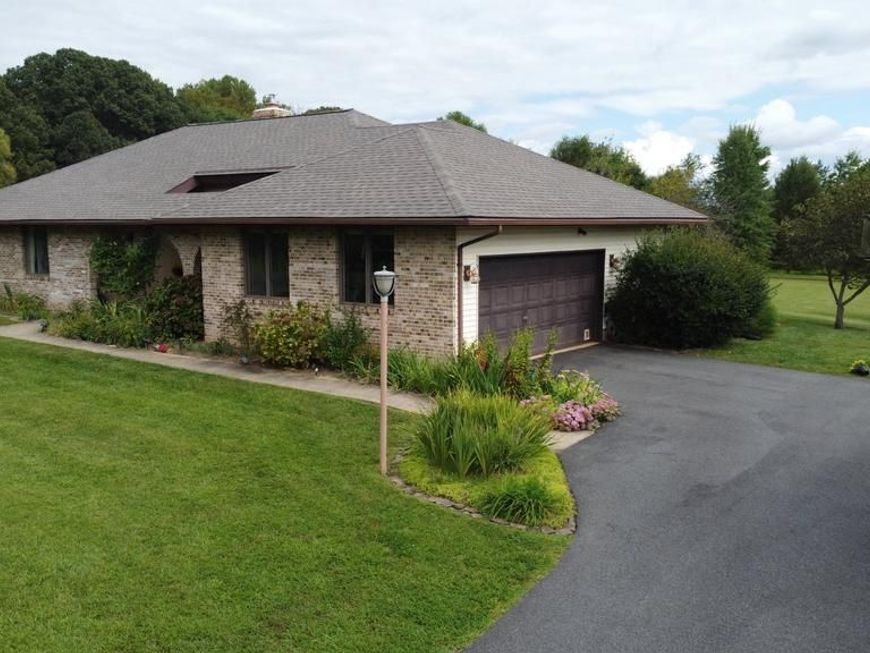
  • 36 Trent Road, Elkton, MD 21921 Main Photo

34 Photos

Contingent
BEDS3 BATHS2 full 1 partial SQUARE FEET2,004 MLS#MDCC2022920
STATUSACTIVE UNDER CONTRACT PROPERTY TYPEResidential - Single Family SUBDIVISIONCOLERIDGE SCHOOLCECIL COUNTY PUBLIC SCHOOLS
Call / Map Listing / Print / Share / Email

Property Description

Welcome home to a peaceful retreat where light, comfort, and nature converge. Nestled in a quiet setting, this property offers a seamless connection to the outdoors, with local wildlife like foxes and deer frequently wandering through the spacious yard. Interior Highlights Open-Concept Layout: Designed for effortless living and entertaining, featuring high ceilings and a smooth flow between spaces. Abundant Natural Light: Oversized windows invite rays of sun throughout the day, bringing bright, cheerful energy indoors. Outdoor Living & Grounds Perennial Flower Gardens: Beautifully curated floral borders bloom season after season, surrounding the home in vibrant colors and scents. Nature at Your Doorstep: Step straight outside to enjoy lush greenery, mature trees, and visiting neighborhood wildlife. Water Access Nearby: Take a short, scenic walk down the road or follow the path through the peaceful community woods to reach the water's edge. This serene sanctuary offers the perfect blend of cozy indoor spaces and quiet outdoor splendor.

36 Trent Road | MLS# MDCC2022920

This single family home located at 36 Trent Road, Elkton, MD 21921 is currently listed for sale with an asking price of $499,999. This property was built in 1990 and has 3 bedrooms and 2 full and 1 partial baths with 2004 sq. ft. Trent Road is located in the COLERIDGE subdivision within the CECIL COUNTY PUBLIC SCHOOLS school district. Search COLERIDGE real estate on richardboas.homesale.com today.

Property Features

Property Type: Residential - Single Family
Basement: Yes
Basement: Connecting Stairway, Full, Sump Pump, Unfinished, Windows
Cooling: Ceiling Fan(s), Central A/C
Fireplaces: 1
Fuel Type: Propane - Leased
Garage: 2
Heating: Forced Air, Programmable Thermostat
Home Style: Ranch/Rambler
Lot Size: 1.12 Acres
Roof Type: Architectural Shingle
Stories: 2.0
Taxes: $3,960
Year Built: 1990

Feature Descriptions

Additional Structures: Above Grade, Below Grade
Appliances: Dishwasher, Exhaust Fan, Humidifier, Icemaker, Microwave, Oven - Double, Oven - Self Cleaning, Oven/Range - Electric, Refrigerator, Washer/Dryer Hookups Only, Water Conditioner - Owned
Community Amenities: Beach, Boat Ramp, Pier/Dock
Exterior: Brick, Combination, Vinyl Siding
Exterior: Chimney Cap(s), Gutter System, Outbuilding(s), Play Area, Play Equipment, Sidewalks
Fireplace: Brick, Insert
Flooring: Carpet, Ceramic Tile, Engineered Wood, Slate
HOA Fee: $50.00/Annually
Interior: Breakfast Area, Dining Area, Entry Level Bedroom, Kitchen - Eat-In, Kitchen - Island, Kitchen - Table Space, Other, Primary Bath(s), Window Treatments, Bathroom - Soaking Tub, Bathroom - Tub Shower, Bathroom - Walk-In Shower, Carpet, Ceiling Fan(s), Combination Kitchen/Dining, Exposed Beams, Family Room Off Kitchen, Pantry, Skylight(s), Walk-in Closet(s)
Lake Name: ELK RIVER
Lot: No Thru Street, Open
Lot Dimensions: 1.12 Acre(S)
Number of Rooms: 11
Parking Features: Asphalt Driveway
Parking Notes: 8 Total Parking Spaces
Pet Restrictions: No Pet Restrictions
Sewer: Septic Exists
Special View Info: Scenic Vista
SQFT Above Finished: 2004
SQFT Total Finished: 2004
Structure Type: Detached
Total Garage/Parking Spaces: 8
Utilities: Cable TV Available, Under Ground
Water: Well, Conditioner
Water Access: Canoe/Kayak, Fishing Allowed, Boat - Powered, Personal Watercraft (PWC)
Windows: Double Pane

Local Schools

High School: NORTH EAST
Middle School: NORTH EAST
Elementary School: ELK NECK
School District: CECIL COUNTY PUBLIC SCHOOLS

Listed By / Shown By

Listed By

Agency Name: Harlan C. Williams Co.
Agency Phone: 4102870037

Shown By

Agent Name: Richard Boas III
Agent Phone: (717) 209-0995
Agency Title: Berkshire Hathaway HomeServices Homesale Realty

IDX logo

Estimate Your Payment

Estimated Payment

$ 1,588.62 per month $1,112.78 Principal & Interest $330.00 Property Tax $145.83 Homeowner's Insurance

Change Payment Information

%
years/fixed
yearly
yearly (est.)
(Monthly PMI fees could increase payment if above 80% LTV)
Getting pre-qualified is the first step to buying a home! GET PREQUALIFIED NOW Home Mortgage Logo
Disclaimer: All information deemed reliable but not guaranteed. All properties are subject to prior sale, change or withdrawal. Neither listing broker(s) or information provider(s) shall be responsible for any typographical errors, misinformation, misprints and shall be held totally harmless. Listing(s) information is provided for consumers personal, non-commercial use and may not be used for any purpose other than to identify prospective properties consumers may be interested in purchasing. Information on this site was last updated 10/15/2026. The listing information on this page last changed on 10/15/2026. The data relating to real estate for sale on this website comes in part from the Internet Data Exchange program of Delta Media Group MLS (last updated Thu 10/15/2026 12:24:03 AM EST) or Bright MLS (last updated Thu 10/15/2026 12:14:30 AM EST). Real estate listings held by brokerage firms other than Berkshire Hathaway HomeServices Homesale Realty may be marked with the Internet Data Exchange logo and detailed information about those properties will include the name of the listing broker(s) when required by the MLS. All rights reserved.
Privacy Policy / DMCA Notice / ADA Accessibility
Federal Housing Equal Opportunity Realtor
Corporate Office - 215 S Centerville Rd. Lancaster, PA 17603
James J Hafer - West Virginia Broker of Record

©2026 BHH Affiliates, LLC. An independently owned and operated franchisee of BHH Affiliates, LLC. Berkshire Hathaway HomeServices and the Berkshire Hathaway HomeServices symbol are registered service marks of Columbia Insurance Company, a Berkshire Hathaway affiliate. Equal Housing Opportunity.


Agent License Information:  

215 S. Centerville Road, Lancaster, PA 17603
717-393-0100