

(717) 209-0995

Pennsylvania & Maryland Homes for Sale

Real Estate Agent Richard Boas III

Richard Boas III

(717) 209-0995
Centerville

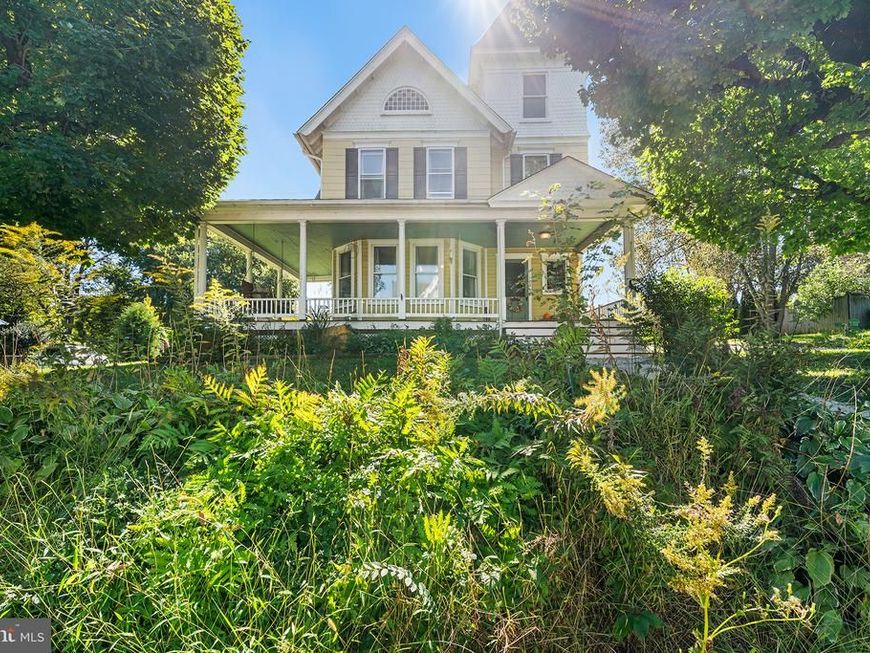
  • 120 E Main Street, Rising Sun, MD 21911 Main Photo

38 Photos

New to the Market
BEDS3 BATHS2 full SQUARE FEET3,308 MLS#MDCC2023454
STATUSACTIVE PROPERTY TYPEResidential - Single Family SUBDIVISIONRISING SUN SCHOOLCECIL COUNTY PUBLIC SCHOOLS
Call / Map Listing / Print / Share / Email

Property Description

Bring your vision to this 1900 Victorian classic in Rising Sun! This spacious 3+ bedroom, 2-bath home offers more than 3,300 square feet of living space on a .34-acre lot, combining substantial square footage with the character and craftsmanship of an older home. Hardwood floors throughout, stylish old-world interior architecture, crown molding in the dining room, and a built-in china cabinet add distinctive character that is difficult to replicate in newer construction. A large back sun porch provides additional space to enjoy, while the detached 2-car garage offers valuable parking, storage, or workshop potential. The floored, unfinished attic includes two additional bonus rooms, creating possibilities for a home office, studio, storage, or other creative uses, subject to the buyer’s plans and applicable approvals. Priced below market to reflect its condition and the opportunity it presents. The property is being sold STRICTLY AS-IS. The seller is unable to make repairs, and buyers should not expect repairs, credits, or improvements from the seller. For investors, renovators, or buyers who appreciate architectural character and see the potential in a larger home, this one is worth a closer look. Mortgage savings may be available for buyers of this listing.

120 E Main Street | MLS# MDCC2023454

This single family home located at 120 E Main Street, Rising Sun, MD 21911 is currently listed for sale with an asking price of $375,000. This property was built in 1900 and has 3 bedrooms and 2 full baths with 3308 sq. ft. E Main Street is located in the RISING SUN subdivision within the CECIL COUNTY PUBLIC SCHOOLS school district. Search RISING SUN real estate on richardboas.homesale.com today.

Upcoming Open Houses

Open House Saturday October 24th, 11:00am - 1:00pm

Property Features

Property Type: Residential - Single Family
Basement: Yes
Basement: Unfinished
Cooling: Ceiling Fan(s), Central A/C
Fuel Type: Oil, Wood
Garage: 2
Heating: Radiator, Wood Burn Stove
Home Style: Victorian
Lot Size: 0.34 Acres
Stories: 4.0
Taxes: $5,495
Year Built: 1900

Feature Descriptions

Additional Structures: Above Grade
Appliances: Oven - Double, Cooktop, Refrigerator
Exterior: Combination
Flooring: Wood
Interior: Wood Floors, Chair Railings, Crown Moldings, Formal/Separate Dining Room, Built-Ins, Skylight(s), Additional Stairway, Attic
Lot Dimensions: 0.34 Acre(S)
Parking Features: Paved Driveway
Parking Notes: 2 Total Parking Spaces
Sewer: Public Sewer
SQFT Above Finished: 3308
SQFT Total Finished: 3308
Structure Type: Detached
Total Garage/Parking Spaces: 2
Water: Public

Local Schools

School District: CECIL COUNTY PUBLIC SCHOOLS

Listed By / Shown By

Listed By

Agency Name: Redfin Corp
Agency Phone: 4102028454

Shown By

Agent Name: Richard Boas III
Agent Phone: (717) 209-0995
Agency Title: Berkshire Hathaway HomeServices Homesale Realty

IDX logo

Estimate Your Payment

Estimated Payment

$ 1,401.88 per month $834.59 Principal & Interest $457.92 Property Tax $109.38 Homeowner's Insurance

Change Payment Information

%
years/fixed
yearly
yearly (est.)
(Monthly PMI fees could increase payment if above 80% LTV)
Getting pre-qualified is the first step to buying a home! GET PREQUALIFIED NOW Home Mortgage Logo
Disclaimer: All information deemed reliable but not guaranteed. All properties are subject to prior sale, change or withdrawal. Neither listing broker(s) or information provider(s) shall be responsible for any typographical errors, misinformation, misprints and shall be held totally harmless. Listing(s) information is provided for consumers personal, non-commercial use and may not be used for any purpose other than to identify prospective properties consumers may be interested in purchasing. Information on this site was last updated 10/21/2026. The listing information on this page last changed on 10/21/2026. The data relating to real estate for sale on this website comes in part from the Internet Data Exchange program of Delta Media Group MLS (last updated Wed 10/21/2026 12:05:34 AM EST) or Bright MLS (last updated Tue 10/20/2026 11:57:49 PM EST). Real estate listings held by brokerage firms other than Berkshire Hathaway HomeServices Homesale Realty may be marked with the Internet Data Exchange logo and detailed information about those properties will include the name of the listing broker(s) when required by the MLS. All rights reserved.
Privacy Policy / DMCA Notice / ADA Accessibility
Federal Housing Equal Opportunity Realtor
Corporate Office - 215 S Centerville Rd. Lancaster, PA 17603
James J Hafer - West Virginia Broker of Record

©2026 BHH Affiliates, LLC. An independently owned and operated franchisee of BHH Affiliates, LLC. Berkshire Hathaway HomeServices and the Berkshire Hathaway HomeServices symbol are registered service marks of Columbia Insurance Company, a Berkshire Hathaway affiliate. Equal Housing Opportunity.


Agent License Information:  

215 S. Centerville Road, Lancaster, PA 17603
717-393-0100