

(717) 209-0995

Pennsylvania & Maryland Homes for Sale

Real Estate Agent Richard Boas III

Richard Boas III

(717) 209-0995
Centerville

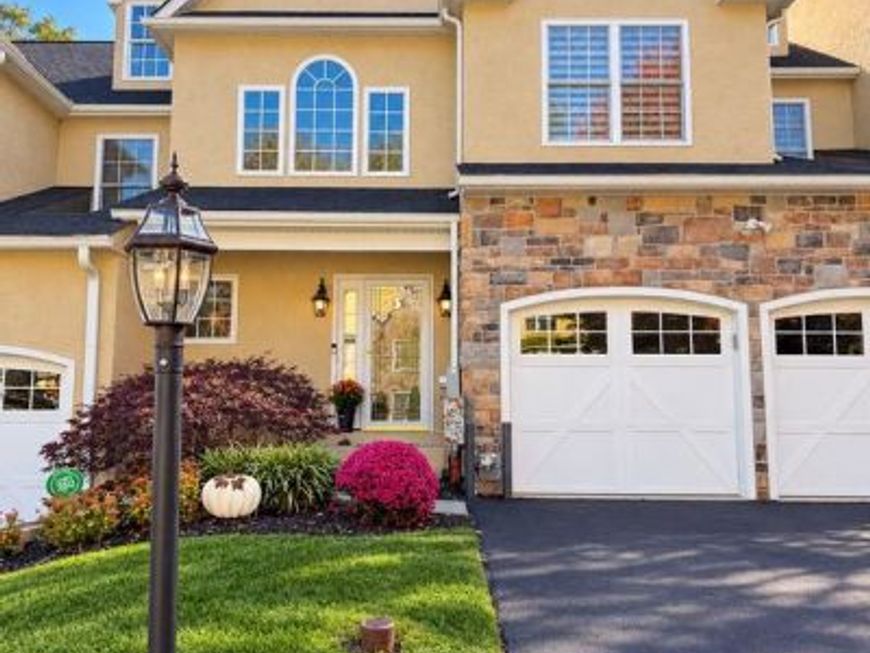
  • 117 Overlook Drive, Media, PA 19063 Main Photo

37 Photos

New to the Market Price Reduced $100 on October 21st, 2026
BEDS4 BATHS3 full 1 partial SQUARE FEET3,697 MLS#PADE2126112
STATUSACTIVE PROPERTY TYPEResidential - Townhouse SUBDIVISIONOVERLOOK AT PALMERS SCHOOLMARPLE NEWTOWN
Call / Map Listing / Print / Share / Email

Property Description

Absolutely stunning, spacious carriage style townhome in the private and quiet setting of Overlook at Palmers Mill. 117 Overlook Drive is a 4 bdrm/3.1 baths that offers upgrades galore. Enter into a two story dramatic foyer with wainscoting, coat closet, convenient powder room and access to the 2 car garage. Hardwood floors throughout the entire first floor. Continue into the formal dining room with wainscoting, crown molding and a tray ceiling. Proceed to the beautiful, newly redesigned and renovated in 2024 gourmet eat-in kitchen with quartz countertops, high end Frigidaire Cafe brand refrigerator, dishwasher, double oven and microwave and a Bosch brand 5 burner gas cooktop. Beautifully enhanced with Latte color cabinets and large center island with pennant lighting. 2 pantry closets for plenty of overflow storage. Directly off the kitchen is the comfortable, bright Living/family room accented with a gorgeous stone, gas fireplace and slider doors to the outside rear deck overlooking a serene tree scape with a convenient retractable awning for too sunny days. Rechargable remote control custom window treatments included. Outdoor hose bib and electric installed on deck. Adjacent to the family room is an additional very bright sitting room/den/office with 2 sets of french doors, one set from the family room and one set from the dining room.Upstairs is a very large primary bedroom including a sitting room, a walk in closet and primary bath with separate tub and glass enclosed shower, a laundry room and 2 additional bedrooms and a hall bath complete this level. Lower level is completely finished with a bedroom, with an exit door leading to bilco doors to exit ouside, large family room, full bath and plenty of storage space including one outfitted with country barn doors. Additional upgrades include whole house painted 2023, new Berber style carpeting installed in the lower level 2023, ALL ceiling fixtures and ceiling fans replaced 2023, NEW HVAC system 2026, new and upgraded water heater 2025, new grinder pump servicing the lower level bathroom 2025, alarm system 2023.. This community is a great location close to shopping, entertainment, parks, recreation, Media borough and major routes. Marple Newton schools. Opportunity awaits you in this lovely move-in ready home thats a must see! You won’t be disappointed!

117 Overlook Drive | MLS# PADE2126112

This townhouse located at 117 Overlook Drive, Media, PA 19063 is currently listed for sale with an asking price of $849,900. This property was built in 2007 and has 4 bedrooms and 3 full and 1 partial baths with 3697 sq. ft. Overlook Drive is located in the OVERLOOK AT PALMERS subdivision within the MARPLE NEWTOWN school district. Search OVERLOOK AT PALMERS real estate on richardboas.homesale.com today.

Upcoming Open Houses

Open House Thursday October 22nd, 4:00pm - 6:00pm
Open House Sunday October 25th, 2:00pm - 4:00pm

Property Features

Property Type: Residential - Townhouse
Basement: Yes
Basement: Fully Finished, Heated, Outside Entrance, Sump Pump, Combination
Cooling: Ceiling Fan(s), Central A/C
Fireplaces: 1
Fuel Type: Natural Gas
Garage: 2
Heating: Forced Air
Home Style: Carriage House
Lot Size: 0.00 Acre(S)
Roof Type: Architectural Shingle
Stories: 3.0
Taxes: $10,125
Year Built: 2007

Feature Descriptions

Additional Structures: Above Grade
Appliances: Built-In Microwave, Built-In Range, Cooktop, Dishwasher, Disposal, Dryer - Front Loading, Dryer - Gas, Energy Efficient Appliances, ENERGY STAR Clothes Washer, ENERGY STAR Dishwasher, ENERGY STAR Freezer, ENERGY STAR Refrigerator, Exhaust Fan, Extra Refrigerator/Freezer, Oven - Double, Oven - Self Cleaning, Oven - Wall, Oven/Range - Gas, Range Hood, Refrigerator
Exterior: Stone, Stucco
Fireplace: Gas/Propane, Mantel(s), Screen, Stone
Flooring: Carpet, Ceramic Tile, Hardwood
HOA Fee: $355.00/Monthly
Interior: Crown Moldings, Dining Area, Chair Railings, Ceiling Fan(s), Kitchen - Island, Kitchen - Table Space, Pantry, Upgraded Countertops, Wainscotting, Walk-in Closet(s), Window Treatments
Lot: Landscaping
Lot Dimensions: 0.00 Acre(S)
Municipality: MARPLE TWP
Number of Rooms: 14
Parking Notes: 4 Total Parking Spaces
Pet Restrictions: No Pet Restrictions
Rooms: Dining Room, Primary Bedroom, Bedroom 2,Bedroom 3,Kitchen, Family Room, Den, Foyer, Bedroom 1,Laundry, Storage Room, Bathroom 2,Primary Bathroom, Full Bath, Half Bath
Sewer: Public Sewer
SQFT Above Finished: 3697
SQFT Total Finished: 3697
Structure Type: Interior Row/Townhouse
Total Garage/Parking Spaces: 4
Water: Public

Local Schools

High School: MARPLE NEWTOWN
Middle School: PAXON HOLLOW
Elementary School: CULBERTSON
School District: MARPLE NEWTOWN

Listed By / Shown By

Listed By

Agency Name: Long & Foster Real Estate, Inc.
Agency Phone: 6108532700

Shown By

Agent Name: Richard Boas III
Agent Phone: (717) 209-0995
Agency Title: Berkshire Hathaway HomeServices Homesale Realty

IDX logo

Estimate Your Payment

Estimated Payment

$ 2,983.15 per month $1,891.51 Principal & Interest $843.75 Property Tax $247.89 Homeowner's Insurance

Change Payment Information

%
years/fixed
yearly
yearly (est.)
(Monthly PMI fees could increase payment if above 80% LTV)
Getting pre-qualified is the first step to buying a home! GET PREQUALIFIED NOW Home Mortgage Logo
Disclaimer: All information deemed reliable but not guaranteed. All properties are subject to prior sale, change or withdrawal. Neither listing broker(s) or information provider(s) shall be responsible for any typographical errors, misinformation, misprints and shall be held totally harmless. Listing(s) information is provided for consumers personal, non-commercial use and may not be used for any purpose other than to identify prospective properties consumers may be interested in purchasing. Information on this site was last updated 10/22/2026. The listing information on this page last changed on 10/22/2026. The data relating to real estate for sale on this website comes in part from the Internet Data Exchange program of Delta Media Group MLS (last updated Thu 10/22/2026 2:14:15 AM EST) or Bright MLS (last updated Thu 10/22/2026 12:37:35 AM EST). Real estate listings held by brokerage firms other than Berkshire Hathaway HomeServices Homesale Realty may be marked with the Internet Data Exchange logo and detailed information about those properties will include the name of the listing broker(s) when required by the MLS. All rights reserved.
Privacy Policy / DMCA Notice / ADA Accessibility
Federal Housing Equal Opportunity Realtor
Corporate Office - 215 S Centerville Rd. Lancaster, PA 17603
James J Hafer - West Virginia Broker of Record

©2026 BHH Affiliates, LLC. An independently owned and operated franchisee of BHH Affiliates, LLC. Berkshire Hathaway HomeServices and the Berkshire Hathaway HomeServices symbol are registered service marks of Columbia Insurance Company, a Berkshire Hathaway affiliate. Equal Housing Opportunity.


Agent License Information:  

215 S. Centerville Road, Lancaster, PA 17603
717-393-0100