

(717) 209-0995

Pennsylvania & Maryland Homes for Sale

Real Estate Agent Richard Boas III

Richard Boas III

(717) 209-0995
Centerville

112 Goldspire Drive, Elkton, MD 21921

$444,990
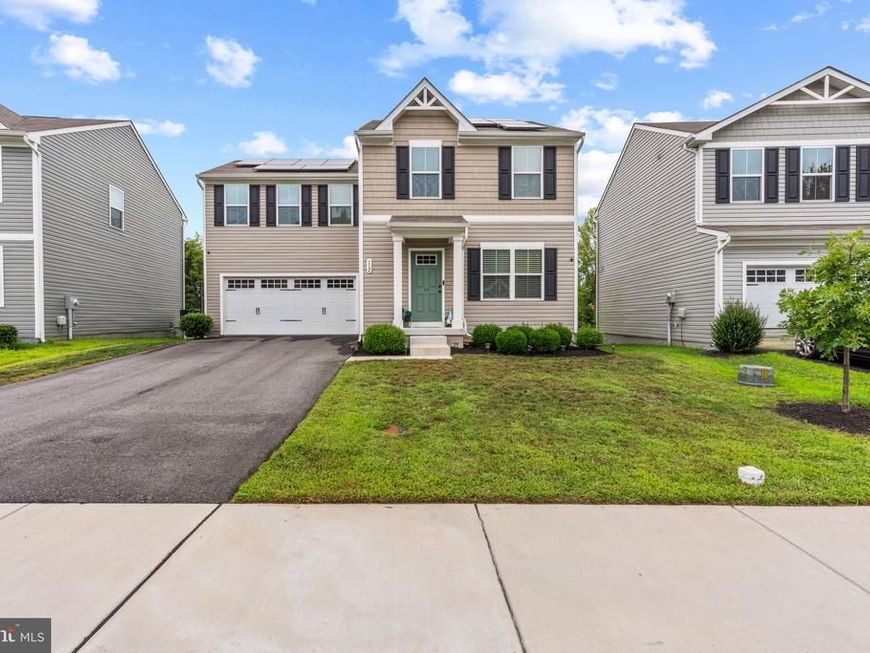
  • 112 Goldspire Drive, Elkton, MD 21921 Main Photo

21 Photos

BEDS4 BATHS2 full 1 partial SQUARE FEET1,680 MLS#MDCC2022936
STATUSACTIVE PROPERTY TYPEResidential - Single Family SUBDIVISIONRIDGELY FOREST SCHOOLNORTH EAST
Call / Map Listing / Print / Share / Email

Property Description

Built in 2022 and still feeling brand new, this 4-bedroom home in Elkton gives you modern, energy-efficient living with room to grow, all just minutes from I-95. The open-concept main level is made for everyday life and easy entertaining: a welcoming foyer opens to a bright great room that flows into the dinette and a kitchen with a large island, stainless steel appliances, and plenty of space to gather. A half bath and a coat closet by the garage keep the main floor practical. Upstairs, four generously sized bedrooms each offer ample closet space, and the primary suite sits in its own private wing with a full bath and an impressive walk-in closet. Laundry is right on the bedroom level, with the washer and dryer included. The fully finished lower level adds valuable extra living space for a rec room, home office, gym, or guest area. Energy-efficient windows and appliances, central air, and public water and sewer help keep things simple and efficient. Outside, an attached garage and driveway provide easy parking, and the community pool is ready for summer days. With quick access to I-95, Newark and the Delaware line, and everything Elkton and Cecil County offer, this move-in-ready home is a great place to start your next chapter. Schedule your private showing today.

112 Goldspire Drive | MLS# MDCC2022936

This single family home located at 112 Goldspire Drive, Elkton, MD 21921 is currently listed for sale with an asking price of $444,990. This property was built in 2022 and has 4 bedrooms and 2 full and 1 partial baths with 1680 sq. ft. Goldspire Drive is located in the RIDGELY FOREST subdivision within the NORTH EAST school district. Search RIDGELY FOREST real estate on richardboas.homesale.com today.

Property Features

Property Type: Residential - Single Family
Basement: Yes
Basement: Fully Finished
Cooling: Central A/C
Fuel Type: Electric
Garage: 4
Heating: Central
Home Style: Ranch/Rambler
Lot Size: 0.16 Acres
Stories: 3.0
Taxes: $0
Year Built: 2022

Feature Descriptions

Additional Structures: Above Grade
Appliances: Energy Efficient Appliances, Microwave, Oven/Range - Electric, Refrigerator, Stainless Steel Appliances, Washer, Dryer
Exterior: Vinyl Siding
HOA Fee: $40.00/Monthly
Lot Dimensions: 0.16 Acre(S)
Number of Rooms: 4
Parking Notes: 4 Total Parking Spaces
Rooms: Laundry
Sewer: Public Sewer
SQFT Above Finished: 1680
SQFT Total Finished: 1680
Structure Type: Detached
Total Garage/Parking Spaces: 4
Water: Public
Windows: Energy Efficient

Local Schools

School District: NORTH EAST

Listed By / Shown By

Listed By

Agency Name: Real Broker, LLC
Agency Phone: 8554500442

Shown By

Agent Name: Richard Boas III
Agent Phone: (717) 209-0995
Agency Title: Berkshire Hathaway HomeServices Homesale Realty

IDX logo

Estimate Your Payment

Estimated Payment

$ 1,120.14 per month $990.35 Principal & Interest $0.00 Property Tax (data not provided by mls) $129.79 Homeowner's Insurance

Change Payment Information

%
years/fixed
yearly
yearly (est.)
(Monthly PMI fees could increase payment if above 80% LTV)
Getting pre-qualified is the first step to buying a home! GET PREQUALIFIED NOW Home Mortgage Logo
Disclaimer: All information deemed reliable but not guaranteed. All properties are subject to prior sale, change or withdrawal. Neither listing broker(s) or information provider(s) shall be responsible for any typographical errors, misinformation, misprints and shall be held totally harmless. Listing(s) information is provided for consumers personal, non-commercial use and may not be used for any purpose other than to identify prospective properties consumers may be interested in purchasing. Information on this site was last updated 10/23/2026. The listing information on this page last changed on 10/23/2026. The data relating to real estate for sale on this website comes in part from the Internet Data Exchange program of Delta Media Group MLS (last updated Fri 10/23/2026 12:03:13 AM EST) or Bright MLS (last updated Thu 10/22/2026 11:58:06 PM EST). Real estate listings held by brokerage firms other than Berkshire Hathaway HomeServices Homesale Realty may be marked with the Internet Data Exchange logo and detailed information about those properties will include the name of the listing broker(s) when required by the MLS. All rights reserved.
Privacy Policy / DMCA Notice / ADA Accessibility
Federal Housing Equal Opportunity Realtor
Corporate Office - 215 S Centerville Rd. Lancaster, PA 17603
James J Hafer - West Virginia Broker of Record

©2026 BHH Affiliates, LLC. An independently owned and operated franchisee of BHH Affiliates, LLC. Berkshire Hathaway HomeServices and the Berkshire Hathaway HomeServices symbol are registered service marks of Columbia Insurance Company, a Berkshire Hathaway affiliate. Equal Housing Opportunity.


Agent License Information:  

215 S. Centerville Road, Lancaster, PA 17603
717-393-0100